
Structural remodeling is defined as the deliberate modification of a home’s load-bearing components, including walls, beams, posts, and foundations, to change its layout or function without compromising stability. Understanding how structural remodeling works separates a successful renovation from a costly mistake. The process follows a precise sequence: trace load paths, engage a structural engineer, secure municipal permits, install temporary shoring, then execute the physical work. Standards from the American Wood Council and the American Institute of Steel Construction govern every calculation. For Houston homeowners and real estate investors, knowing this sequence before breaking ground protects both the property and the budget.
How does structural remodeling work?
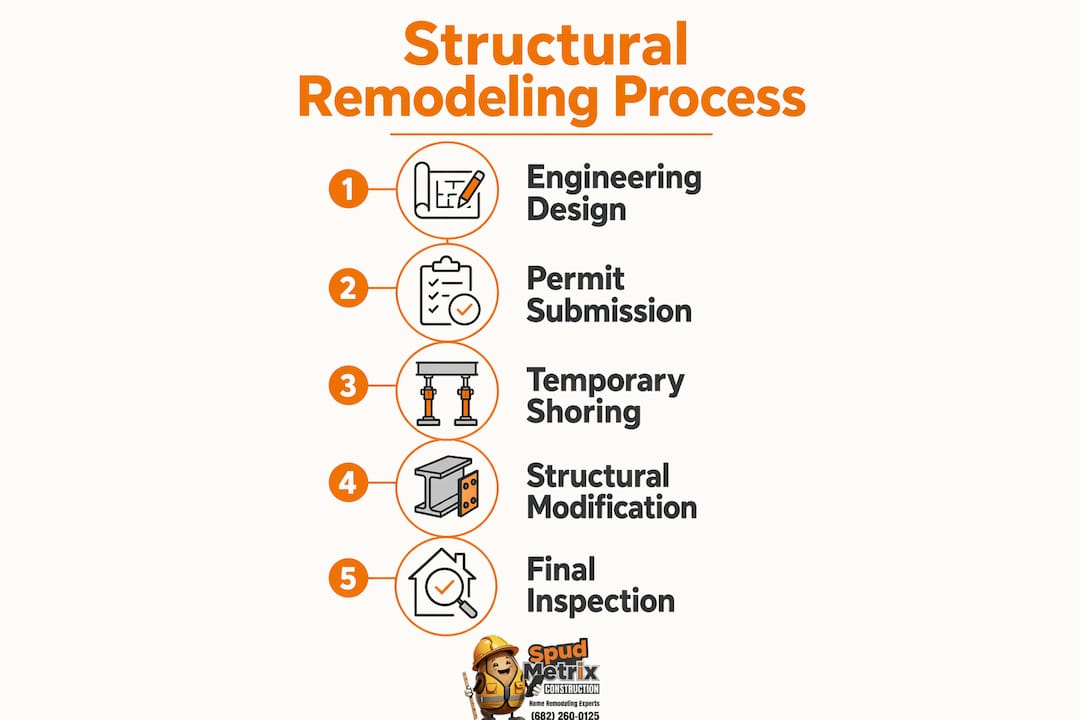
Structural remodeling works by identifying which elements carry the building’s weight and designing a safe alternative before anything is removed or altered. The structural remodeling process starts with tracing load paths and engaging structural engineering for design before permits and shoring installation. Load paths are the invisible routes that gravity follows: from the roof, through floors, into walls, down posts, and finally into the foundation. Disrupting any point in that chain without a replacement support system causes the structure above to shift, crack, or collapse.
Removing a load-bearing wall does not eliminate the load. It reroutes forces safely to a new beam and post system designed to carry the same weight. That distinction matters because many homeowners assume a wall removal is purely cosmetic once the drywall comes down. The framing behind that drywall may be holding up an entire floor above it.

What are load-bearing elements and why do they matter?
Load-bearing elements are the structural components that transfer the building’s weight to the ground. Identifying them correctly is the first critical step in any structural renovation.
The most common load-bearing elements in a residential home include:
- Exterior walls: Almost always load-bearing because they support roof rafters or trusses directly.
- Interior walls running perpendicular to floor joists: These walls typically carry floor loads from above.
- Beams and headers: Horizontal members that span openings and carry loads from above to posts or walls on either side.
- Posts and columns: Vertical members that transfer beam loads down to the foundation.
- Foundation walls and footings: The base that receives all loads and distributes them into the soil.
Signs of load-bearing include wall alignment with beams on other floors, joist orientation, and visible basement supports directly below the wall in question. A wall that sits directly above a beam in the basement is almost certainly carrying weight. One that runs parallel to the joists in the ceiling above is more likely a partition wall.
Pro Tip: Before calling a contractor, go to your basement or crawl space and look for any beam, post, or column sitting directly below an interior wall. That alignment is one of the strongest visual clues that the wall above is load-bearing.
Improper removal of a load-bearing element without an engineered replacement causes foundation stress, misaligned door frames, and visible cracks in drywall and ceilings. These symptoms appear gradually, which is why some homeowners do not connect them to a wall removal done years earlier.
How do engineers evaluate and design a structural remodel?
A structural engineer’s evaluation is not a quick walkthrough. It is a systematic investigation that produces the calculations and drawings your contractor and building department both require.
The evaluation process follows this sequence:
- Site inspection: The engineer examines framing in the attic, crawl spaces, and basement to trace the full load path from roof to foundation. Engineers prioritize identifying load paths by inspecting these spaces before drawing any conclusions about which walls can be altered.
- Review of existing plans: If architectural drawings exist, the engineer cross-references them with physical conditions. Older homes frequently show discrepancies between original plans and what was actually built.
- Load calculations: The engineer calculates dead loads (the weight of the structure itself) and live loads (occupants, furniture, snow) following American Wood Council NDS standards for wood framing or AISC standards for steel members.
- Beam and post sizing: Using those calculations, the engineer specifies the exact dimensions and species of lumber or steel section required to replace the removed wall’s capacity.
- Foundation review: If new posts concentrate loads at specific points, the engineer checks whether the existing footing can handle that concentrated force or requires reinforcement.
“Structural modification design is precise re-engineering. Errors cause deflection and damage, so professional calculations are mandatory, not optional.”
The engineer also designs the temporary shoring plan. This document specifies exactly where temporary props must be placed, how much load each prop must carry, and the sequence in which demolition proceeds. Improper shoring can cause foundation stress, misaligned doors, and cracks long before the permanent beam is ever installed.
What is the structural remodeling process step by step?
The typical structural remodeling workflow includes engineering engagement, permit submission, temporary shoring installation, demolition, beam and post installation, inspections, and final approval. Each phase depends on the one before it. Skipping or rushing any step creates compounding problems downstream.
| Phase | What Happens | Who Is Responsible |
|---|---|---|
| Engineering design | Load path analysis, beam sizing, shoring plan | Structural engineer |
| Permit submission | Drawings and calculations submitted to the municipality | Contractor or homeowner |
| Temporary shoring | Props installed to carry load during demolition | Licensed contractor |
| Demolition | Wall framing removed in the engineered sequence | Contractor |
| Beam and post installation | Permanent support system installed per drawings | Contractor |
| Municipal inspection | Inspector verifies work matches approved drawings | Building department |
| Final approval | Permit closed, work legally documented | Building department |
Structural modifications are a primary phase that must be completed before mechanical and finish installations begin. This sequencing is not arbitrary. Electricians, plumbers, and HVAC technicians cannot run their systems through walls that have not yet been finalized structurally. Trying to compress these phases to save time almost always results in rework.
Pro Tip: Ask your contractor for the permit submission timeline before signing any contract. In Houston, permit review times vary by project complexity. Building that timeline into your schedule prevents the most common cause of project delays.
Understanding the full remodeling project phases helps you set realistic expectations and avoid the frustration of watching a project stall at the permit stage.
What hidden challenges come with structural remodeling?
The physical wall removal is often the simplest part of a structural remodel. The complications live behind the drywall and below the floor.
The most common hidden factors that expand scope and cost include:
- Concealed utilities: Structural remodeling often requires relocating electrical wiring, plumbing supply and drain lines, and HVAC ducts that run through the wall being removed. Each trade relocation adds labor, materials, and potentially separate permits.
- Foundation reinforcement: Existing foundations may require underpinning or reinforcement if new posts concentrate loads at points the original footing was never designed to handle. This cost surprises most homeowners because it is invisible until the engineer’s calculations reveal it.
- Unpermitted prior work: Signs of previous unpermitted structural modifications appear during inspection and complicate load path analysis. When an engineer finds an undocumented beam splice or a removed post from a previous owner’s project, the corrective design adds scope and cost to your current project.
- Temporary shoring complexity: In tight spaces or multi-story homes, installing engineered shoring requires careful coordination. The props must carry the full load of the structure above while demolition proceeds below them.
Mechanical, electrical, and finish work follow structural framing completion, which means every hidden delay in the structural phase pushes every subsequent trade back. Budgeting a 15–20% contingency specifically for structural surprises is a standard practice among experienced real estate investors for this reason.
Key takeaways
Structural remodeling works by replacing load-bearing elements with engineered alternatives that safely redirect the building’s weight, and every phase from design to final inspection must follow a strict sequence to protect the home’s integrity.
| Point | Details |
|---|---|
| Load paths drive every decision | Trace how weight travels from roof to foundation before planning any wall removal. |
| Engineering comes before permits | A licensed structural engineer must size beams and design shoring before the city will approve your permit. |
| Shoring prevents damage during demolition | Temporary props carry the structural load while permanent supports are installed. |
| Hidden utilities add real cost | Budget for electrical, plumbing, and HVAC relocation inside any wall being removed. |
| Unpermitted prior work complicates projects | Older homes often hide undocumented modifications that require corrective engineering. |
What i’ve learned after years of structural remodeling projects
The single most expensive mistake I see homeowners and investors make is treating the engineering consultation as optional. They get a contractor bid, fall in love with the open-floor-plan vision, and try to skip straight to demolition. Then the building department rejects the permit application because there are no stamped drawings. Or worse, the work gets done without a permit, and the issue surfaces during a sale when the home inspector flags it.
Early engineering consultation does not just protect safety. It protects your timeline and your budget. An engineer who walks the site before design begins will catch foundation issues, undocumented prior modifications, and utility conflicts before they become change orders. That upfront cost is almost always less than the cost of discovering the same problems mid-construction.
The other thing I tell every investor is to read the remodeling written estimate carefully before signing. A vague line item like “structural work” tells you nothing about whether engineering, shoring, utility relocation, or foundation reinforcement is included. Ask for a breakdown. A contractor who cannot explain each line item is a contractor who has not fully scoped the job.
Structural remodeling done right adds lasting value. Structural remodeling done fast and cheap creates liability.
— Brandon
Ready to plan your structural remodel in houston?
Structural remodeling requires the right team from day one, not after problems appear. Spudmetrix brings engineering coordination, permit management, and quality construction together under one roof for Houston homeowners and investors.

At Spudmetrix, every structural project starts with a free in-home consultation and a detailed written estimate that breaks down every phase, including engineering, permitting, shoring, and finish work. You will never receive a vague bid that hides costs. Whether you are opening up a floor plan, adding a home addition, or preparing an investment property for resale, Spudmetrix handles the complexity so you can make confident decisions. Contact Spudmetrix today to schedule your free consultation.
FAQ
What is structural remodeling?
Structural remodeling is the modification of load-bearing components in a home, such as walls, beams, posts, or foundations, to change the layout or function of the space. It differs from cosmetic renovation because it directly affects the building’s ability to carry and transfer weight safely.
Do i always need a permit for structural remodeling?
Yes. Structural modifications require municipal permits and inspections because they affect home safety and load-bearing integrity. Unpermitted structural work creates legal and financial liability, especially during a property sale.
How do i know if a wall is load-bearing?
A structural engineer determines this definitively by inspecting framing in the attic, crawl space, and basement to trace the load path. Visual clues include the wall running perpendicular to floor joists and having a beam or post directly below it in the basement.
How long does a structural remodeling project take?
Timeline depends on engineering complexity, permit review time, and the extent of utility relocation, but most residential structural remodels run several weeks from permit approval to final inspection. Permit review alone can add two to six weeks depending on your municipality.
What does structural remodeling cost?
Cost varies widely based on beam size, foundation reinforcement needs, and utility relocation scope. Budgeting a 15–20% contingency beyond the base estimate accounts for the hidden factors that engineers frequently uncover during site inspection.